
Courtyard House
With an extending family and parents that would need somewhere to stay when they came to visit their grandchildren, the existing 3-bedroom house needed more space. The layout, typical of a house of it's period, also didn’t work for family life. A separate kitchen and living room meant that there was a lack connection between the spaces, and an underused conservatory severed any direct connection between the house and the garden. The new extension addresses these issues with a light filled open plan space that connects to the garden.


The original dining room at the front of the house has become an office providing a calm space to work away from the hustle and bustle of family life towards the rear of the home. The old living room has become a dual-purpose space; a ground floor bedroom for the grandparents or friends and when not hosting it is used as a cosier entertaining space. A new courtyard provides the room with natural light and fresh air, whilst also providing a visual connection with the new extended home.
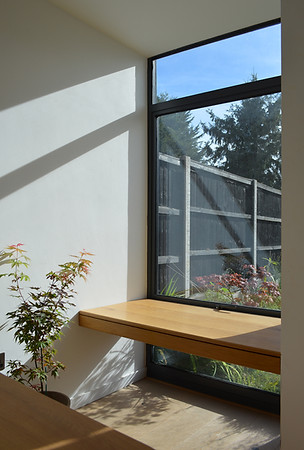
The new extension transforms how the house connects both physically and visually to the outdoors, offering views of nature throughout the home and flooding the interior with natural light. Bespoke oak and birch plywood joinery bring a natural warmth and softness to the new open plan living kitchen and dining room. Although open plan, the different ceiling heights help to zone the living, kitchen and dining areas.
1 Entrance hall
2 Office
3 Snug
4 Utility
5 WC and shower
6 Courtyard
7 Living, Kitchen and Dining
8 Garden

Proposed Ground Floor

1
2
3
4
5
6
7
9
8
1 House
2 Courtyard
3 Wild flower edges to lawn
4 Seating area shaded from harsh summer sun by existing trees
5 Layered planting
6 Food growing
7 Bike storage
8 Rainwater collection for use on crops
9 Re-use of existing paving slabs
The design of the garden provides an extension to the indoors, with angled lines that lead the eye to special moments along the length of the garden. Layered planting creates a garden with a variety in height and depth, providing year round seasonal interest.