
Crafted House
A home with a layout that no longer suited the family’s evolving lifestyle, the proposed design clarifies circulation and creates a balance of shared and private spaces, introducing a more welcoming and cohesive flow throughout the house.

Existing Ground Floor
1 Entrance hall
2 Living room
3 Kitchen
4 Dining room
5 WC
6 Garage
7 Garden

1 Master bedroom
2 Bedroom
3 Bedroom
4 Bathroom
Existing First Floor
This typical semi-detached house suffers from an inefficient layout that lacks any natural flow. The ground floor spaces often feel like circulation rather than rooms as most are used to get to other parts of the house, and the single storey side extension compounds this problem further. The existing home doesn’t work for the changing lifestyle of the client’s family. Whilst there is an increasing need for personal space for home working and for the children to retreat to play or invite friends over, there is also the desire to have a space that the family can be together in. The proposed design addresses these aspects by creating a series of space with a clear hierarchy that helps the overall flow between the different parts of the house.
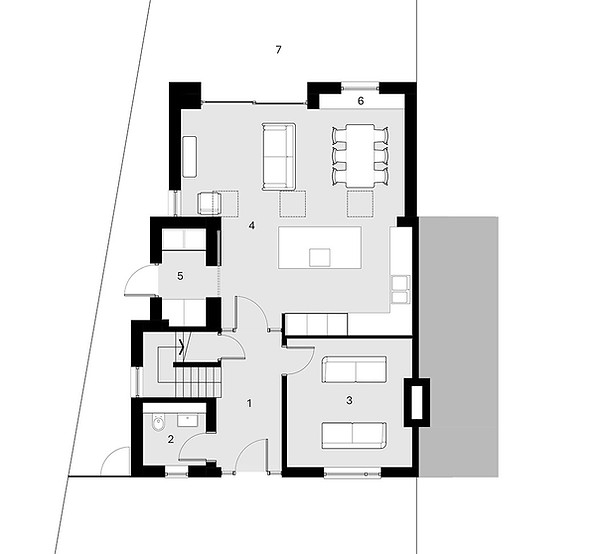
1 Entrance hall
2 WC
3 Snug
4 Living, kitchen and dining
5 Utility room
6 Window seat
7 Garden
Proposed Ground Floor
Whilst options were explored that kept the original stairs, this led to too many compromises, so the proposed design removes the existing side extension and relocates the stairs allowing a generous welcoming entrance hall, with direct view through to the new living spaces and the garden beyond. A modest extension provides a new open plan living, kitchen and dining room where the family can come together. The old living room has become a cosy snug, providing another space for family members to retreat to.

1 Bedroom 2
2 Bedroom 3
3 Bedroom 4
4 Family bathroom
5 Sedum roof to new extension
Proposed First Floor
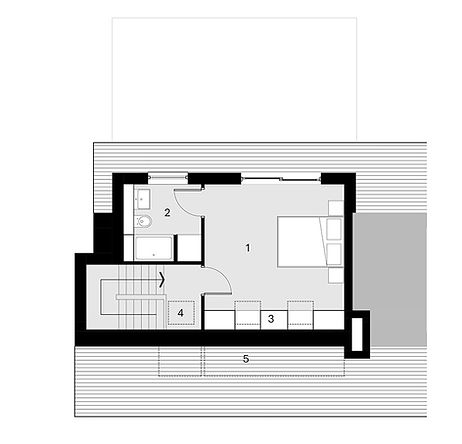
1 Master bedroom
2 En suite bathroom
3 Fitted storage (with access)
4 Rooflights
5 Under eaves storage
Proposed Second Floor
Upstairs the small ‘box’ room has been replaced with a more generously sized bedroom, as well as more spacious family bathroom. A new dormer roof extension provides a master bedroom and ensuite, with eaves and fitted storage taking advantage of reduced headroom where the roof is unaltered.

The image on the left shows how the layout of the existing house means that rooms have to be walked through to get to other rooms, often restricting how these spaces are used. The image on the right shows how the proposed layout has rooms and spaces arranged around circulation points whether this is an entrance hall or a defined area within a room, providing a clarity and efficiency to the organisation of spaces.


Interior vew of the new open plan living – exposed timber roof joists provide a natural warmth and texture to the space. A timber clad bay window seat and picture window offers a place to sit and take in the view of the garden.