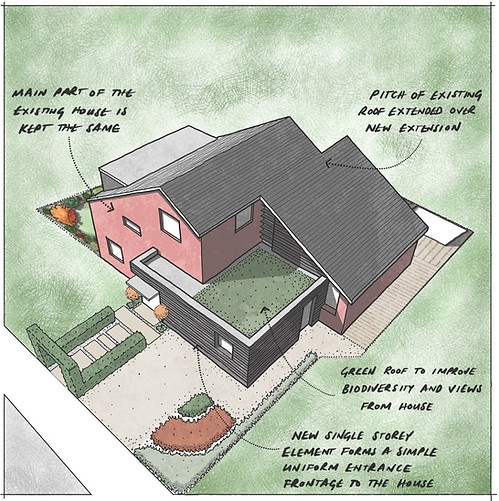
Garden Embrace
This split level family home suffers from a disconnection between the two main living spaces, as well as having a limited relationship to the garden. A number of lightweight side extensions used for informal storage are underused and add little to the cohesiveness of the layout.
The proposal looks to sweep away the existing side extensions to make way for a new living space that extends out capturing the evening sun from the west and embraces the garden.

Existing home


Demolition
Proposed home

The front of the home has been designed to have a more generous and welcoming entrance hall that offers framed views of the garden. A new utility and mess room with an alternative access to outside means that muddy boots or dogs don't need to be dragged through the home. The open plan living space will be flooded with natural light throughout the day, providing a social space that allows the family to be together.


The new living space projects into the garden and provides a better connection between the home and garden, enhanced further by framed views create by bespoke joinery detailing and furniture.